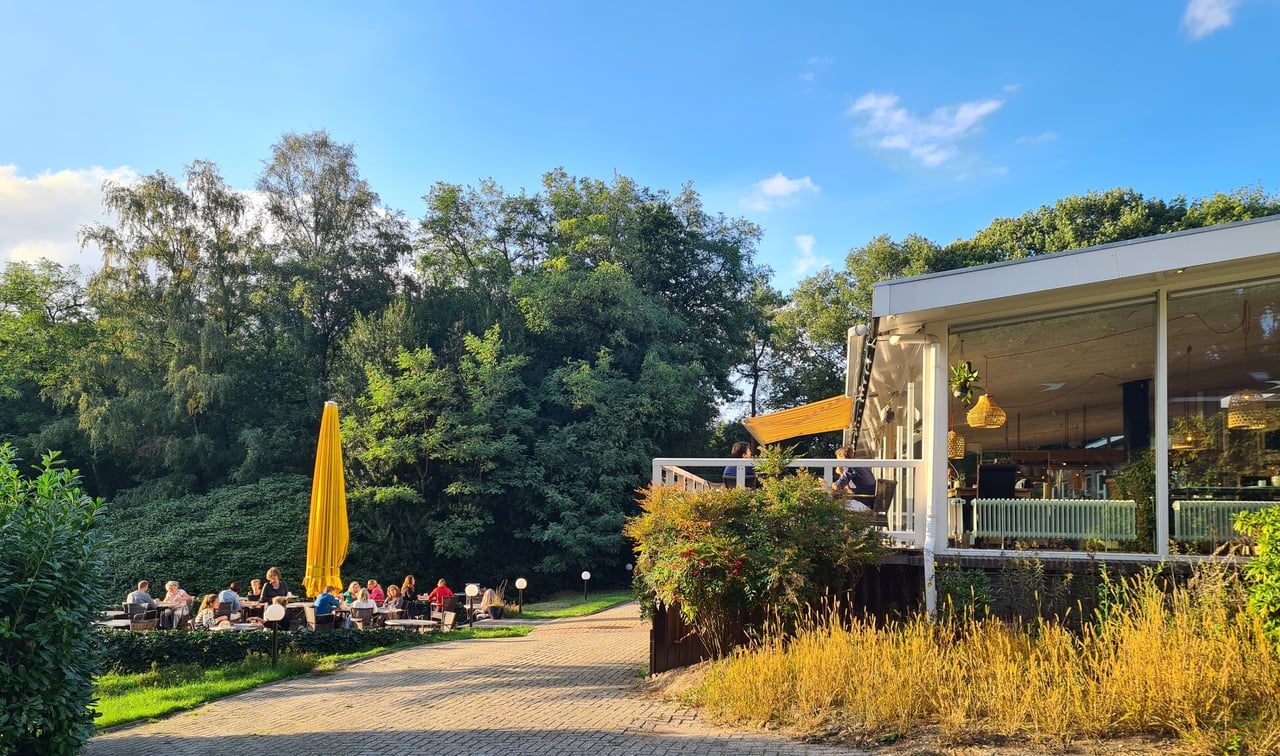
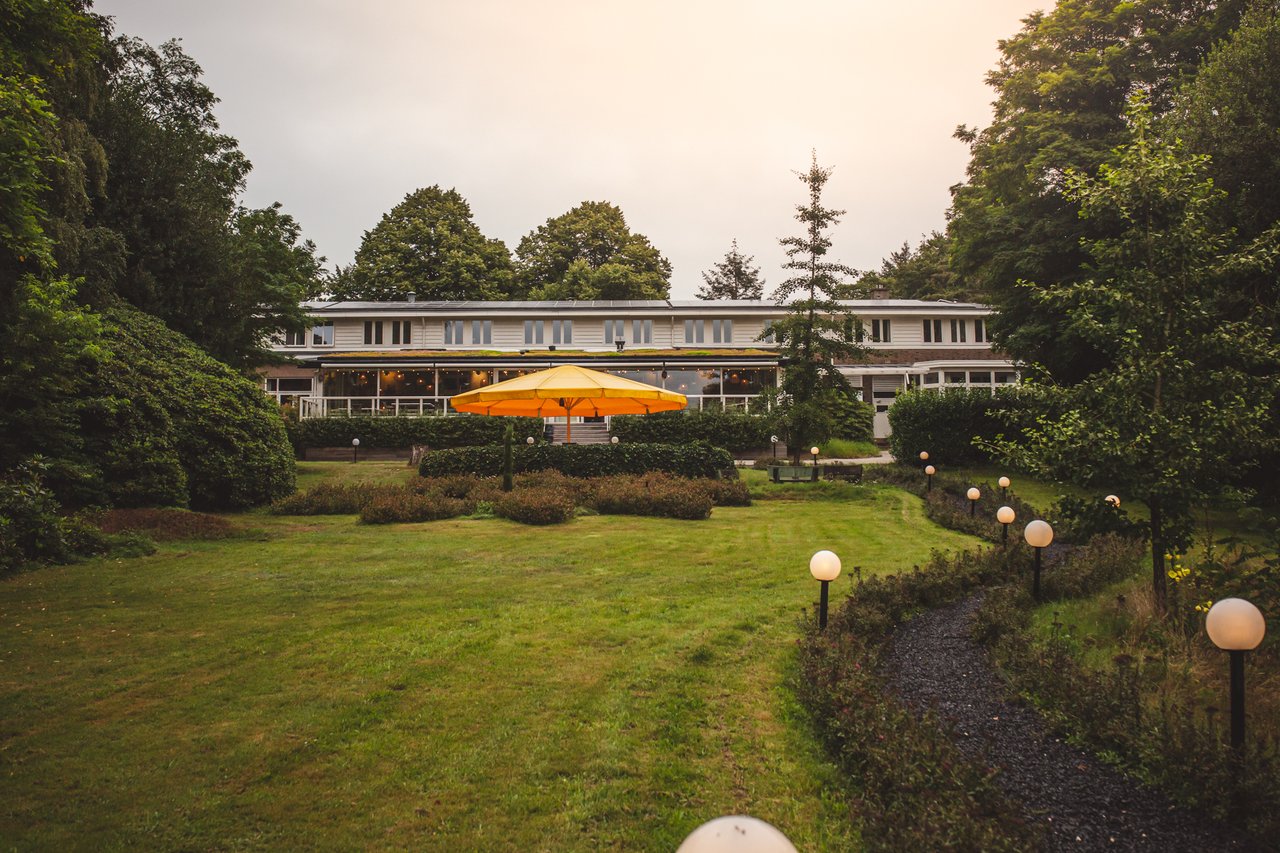
Buitenruimte veld West
Bruiloft rode loper
Buitenruimte veld Noord
Bruiloft speciale aanvragen
Buitenruimte veld Oost

Conferentieoord De Poort

Highlights

  • Location and surroundingsWooded area & In the woods
  • Capacity1-200 persons
  • Atmosphere and appearanceHomely & Vintage
  • 3 spaces
View all characteristics

About the venue

The Gate offers a warm and welcoming environment, with all amenities in one place, so your day can proceed in a relaxed manner. In consultation with the couple, we organize the day according to their wishes.

Official wedding venue

The Gate is an official wedding venue. A special registrar can perform the marriage here, allowing the ceremony, reception, and party to take place in one location.

Ceremony and togetherness

There are various indoor and outdoor spaces available for the ceremony, the meal, and the time spent together afterwards. The spaces are flexible and suitable for both an intimate gathering and a larger group.

Food and drinks

There is a wide selection of non-alcoholic beverages; no alcohol is served. Meals can be tailored in consultation to the day's program, ranging from an informal dinner to an elaborate meal. Breakfast, lunch, dinner, and snacks are available.

Party and dancing

After the meal, there can be dancing until around midnight, allowing the day to end festively in a relaxed atmosphere. Live music is an option.

Overnight stay and breakfast

Guests can stay overnight at The Gate, making it possible to wind down the day peacefully and have breakfast together the next morning, to chat or take a walk. The couple does not need to arrange bookings themselves; The Gate takes care of this.

Surroundings

The natural surroundings of The Gate invite for short walks and provide a beautiful backdrop for photos and moments together.

Interested? Call 024 - 397 1204 or email planning@depoort.org to inquire about the possibilities.

Planning de PoortPlanning

Planning de PoortPlanning


Spaces

Indoor Spaces
Quantity indoor spaces: 2

Show overview

Combizaal Sijsling en Tobias

Surface225 m2
CapacityUp to 250 people
Combizaal (Sijsling en Tobias)

Sijsling zaal

Surface115 m2
Capacity26 until 120 people
Sijslingzaal

Outdoor Spaces
Quantity outdoor spaces: 1

Show overview

Binnenplaats voorkant

Surface200 m2
Capacity1 until 200 people
Buitenruimte veld Noord

Rooms
Quantity rooms: 10

Show overview

Eenpersoonskamer met douche en toilet - Hoofdgebouw

Capacity1 person
Number of rooms5 rooms
 Eenpersoonskamer met douche en toilet hoofdgebouw

Eenpersoonskamer met douche en toilet - Hotelgebouw

Capacity1 person
Number of rooms5 rooms
Eenpersoonskamer met douche en toilet groepsgebouw

Eenpersoonskamer met gedeelde douche en toilet - Hotelgebouw

Capacity1 person
Number of rooms5 rooms
1 persoonskamer gedeelde douche en toilet hotelgebouw

Tweepersoonskamer met douche en toilet - Hoofdgebouw

Capacity2 persons
Number of rooms8 rooms
Tweepersoonskamer met douche en toilet hoofdgebouw

Tweepersoonskamer met gedeelde douche en toilet - Hotelgebouw

Capacity2 persons
Number of rooms5 rooms
Tweepersoonskamer gedeelde douche en toilet hotelgebouw

Driepersoonskamer met gedeelde douche en toilet - Hotelgebouw

Capacity3 persons
Number of rooms5 rooms
Driepersoonskamer gedeelde douche en toilet hotelgebouw

Driepersoonskamer met douche en toilet - Hoofdgebouw

Capacity3 persons
Number of rooms17 rooms
 Driepersoonskamer met douche en toilet hoofdgebouw

Vierpersoonkamer met gedeelde douche en toilet - Hotelgebouw

Capacity4 persons
Number of rooms5 rooms
Vierpersoonskamer met gedeelde douche en toilet hotelgebouw

Pipowagen voor 1 persoon

Capacity1 person
Number of rooms5 rooms
Pipo wagen 1-2 persoons

Pipowagen 2 tot 4 personen

Capacity4 persons
Number of rooms5 rooms
Pipowagen 2-4 personen

Reviews


Location and surroundings


Characteristics