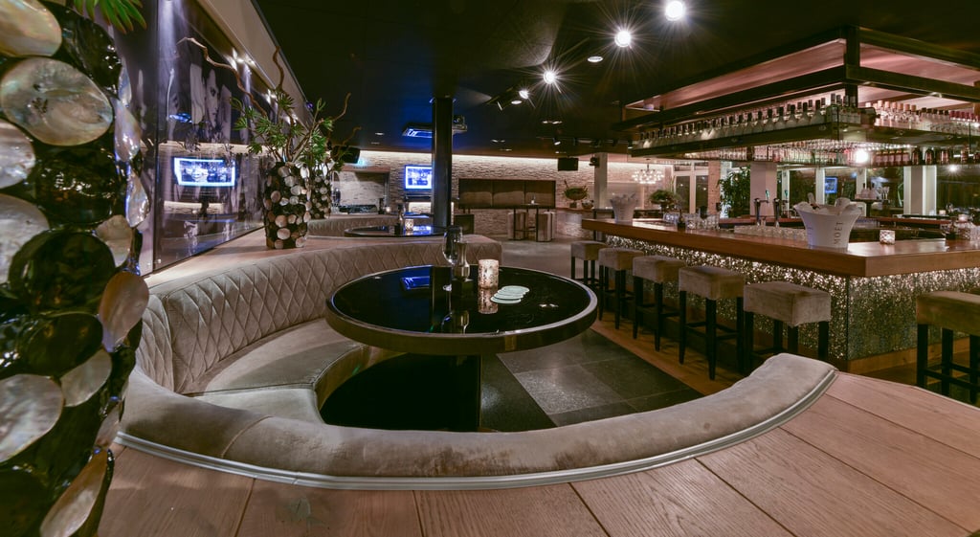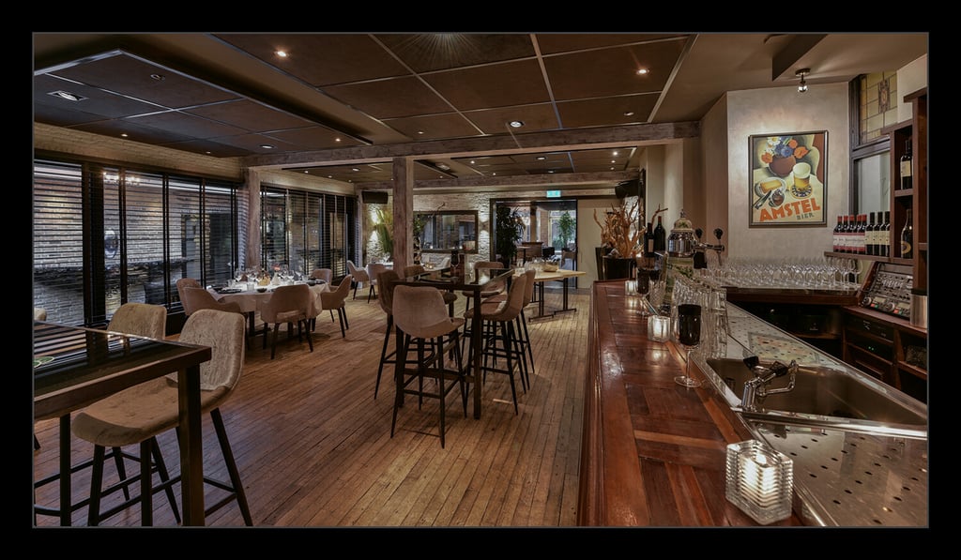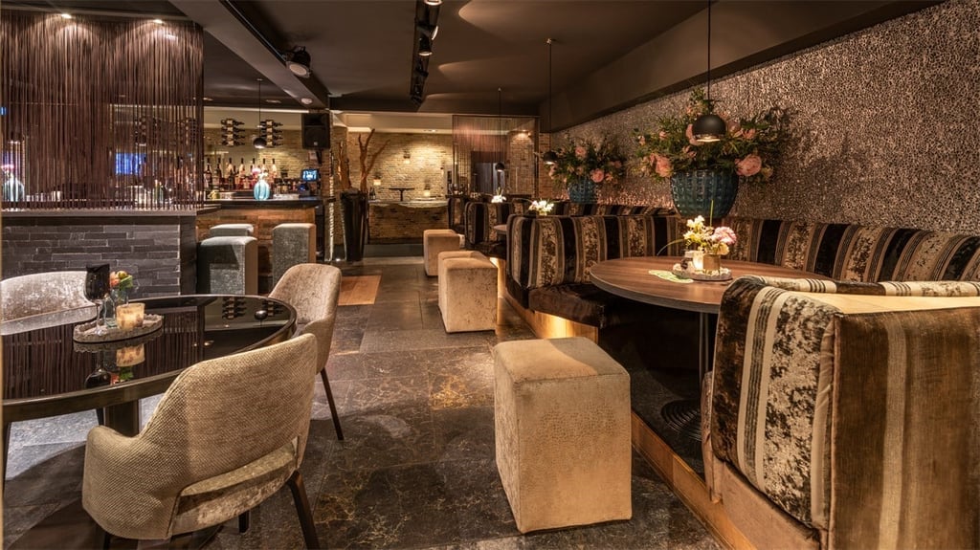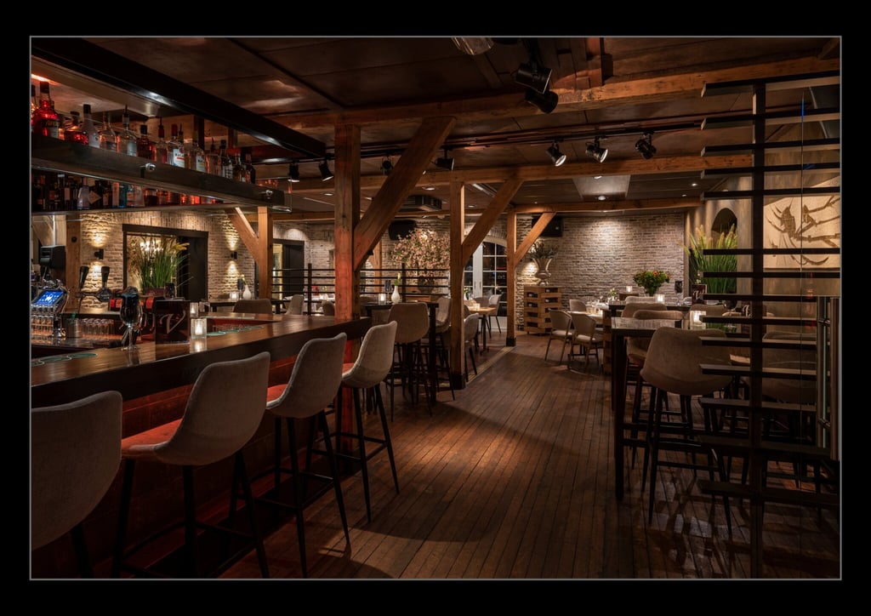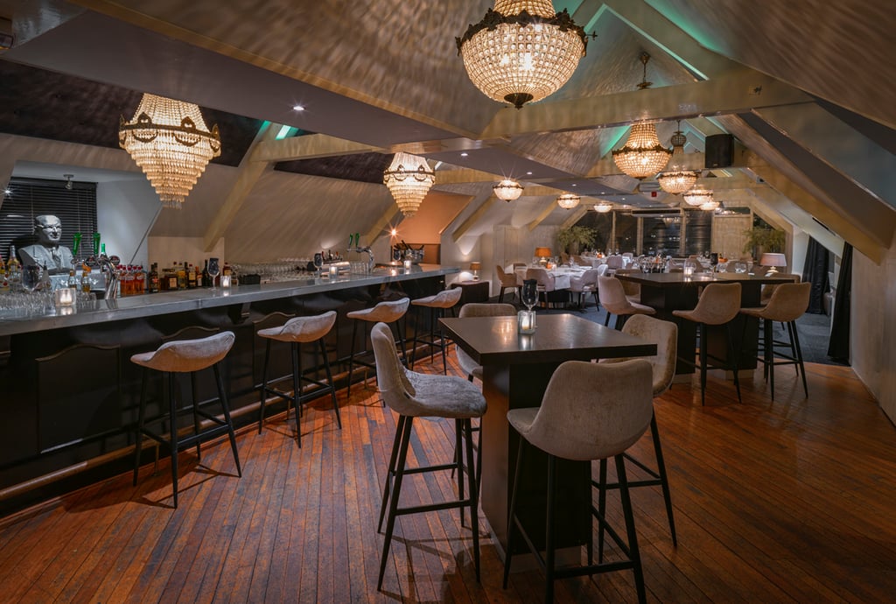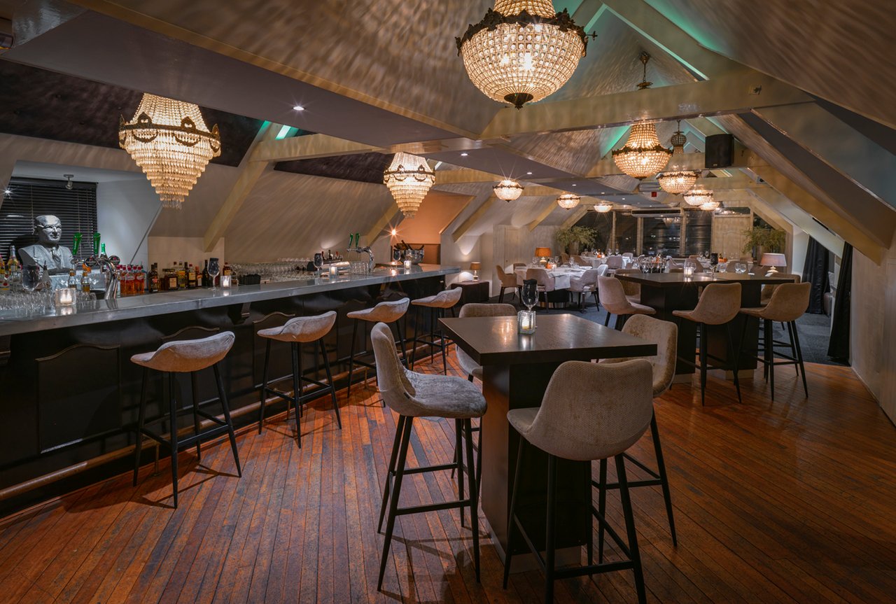
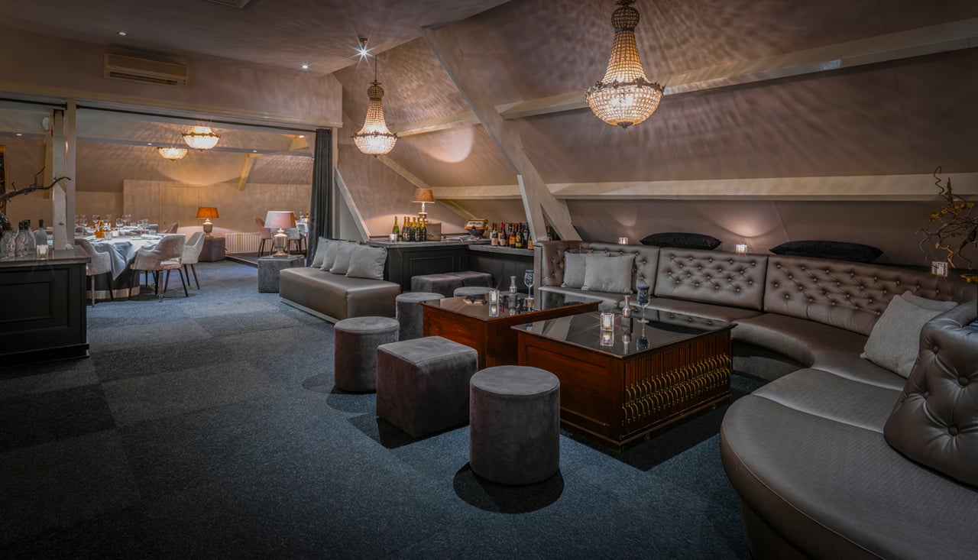
Loft walking dinner
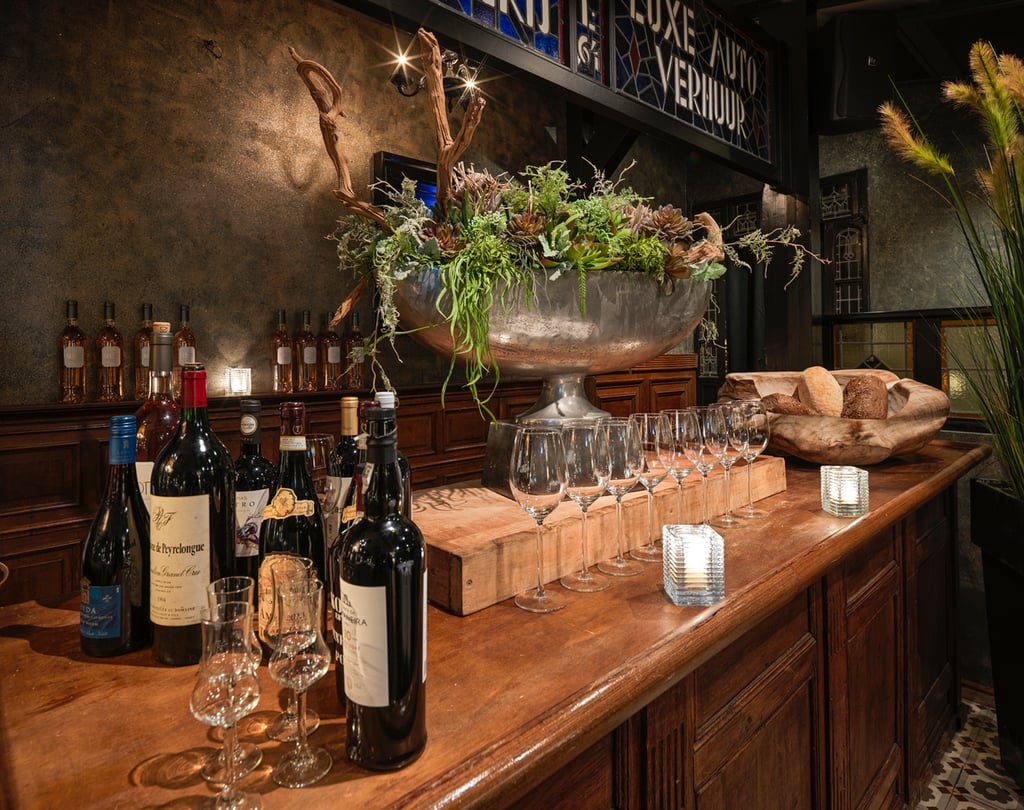
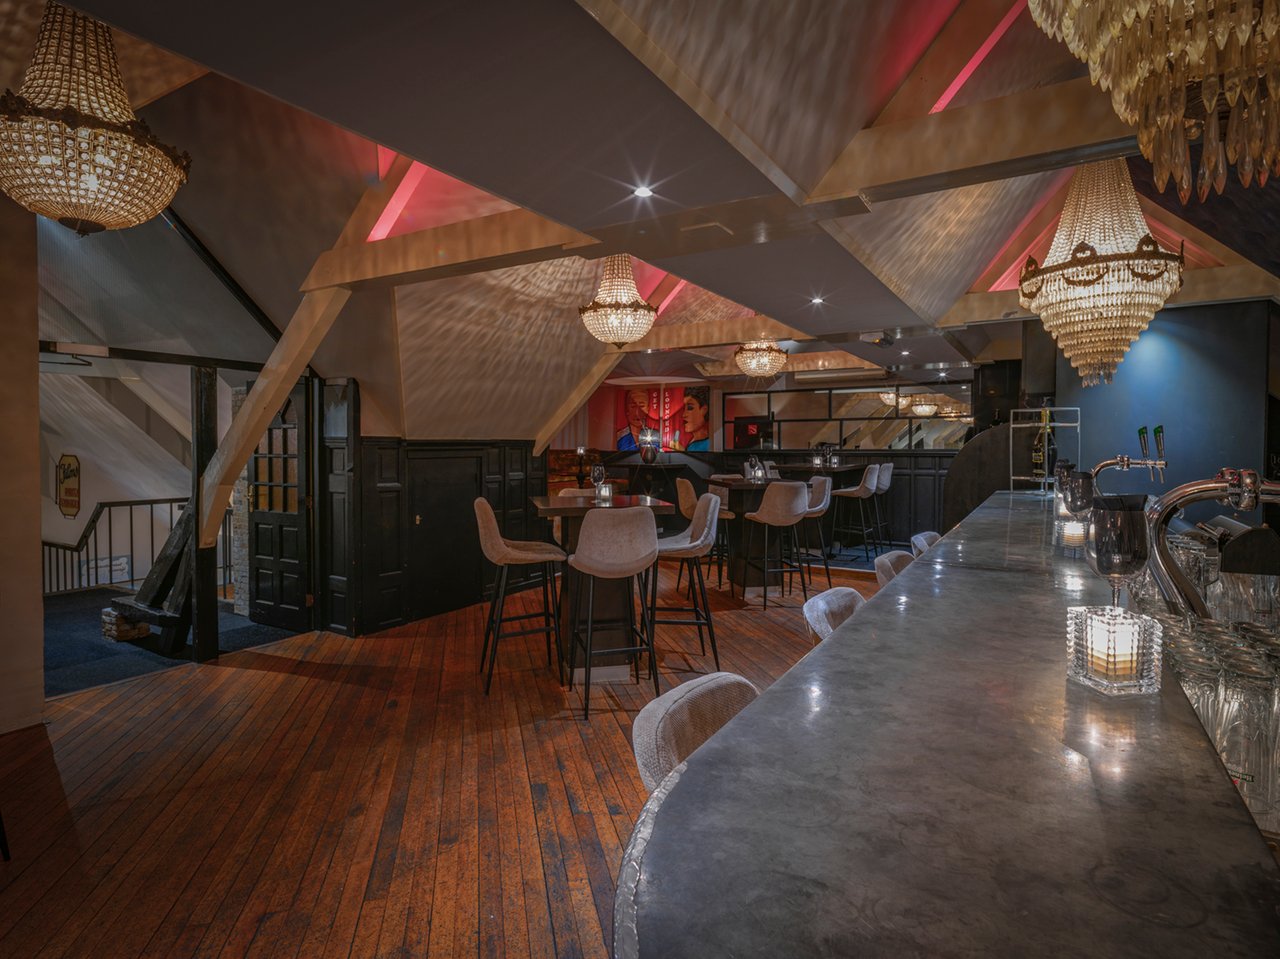
Loft bar
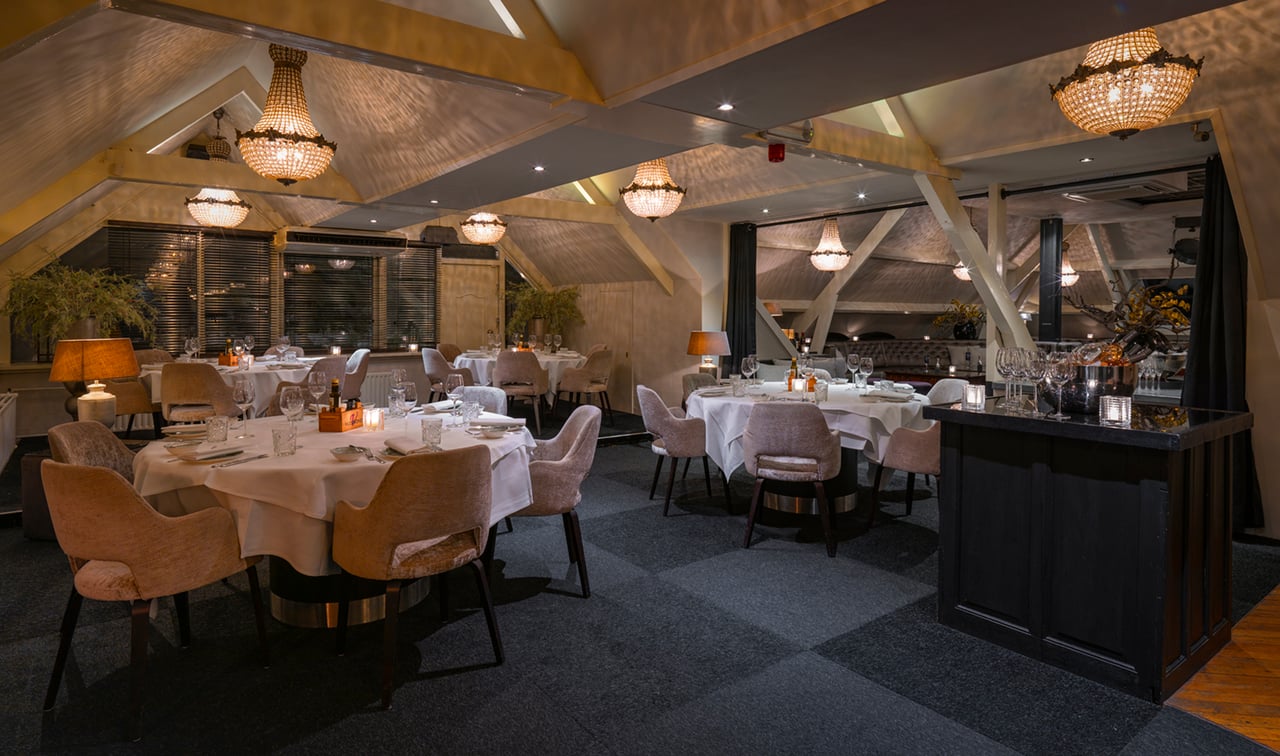
Loft private dining
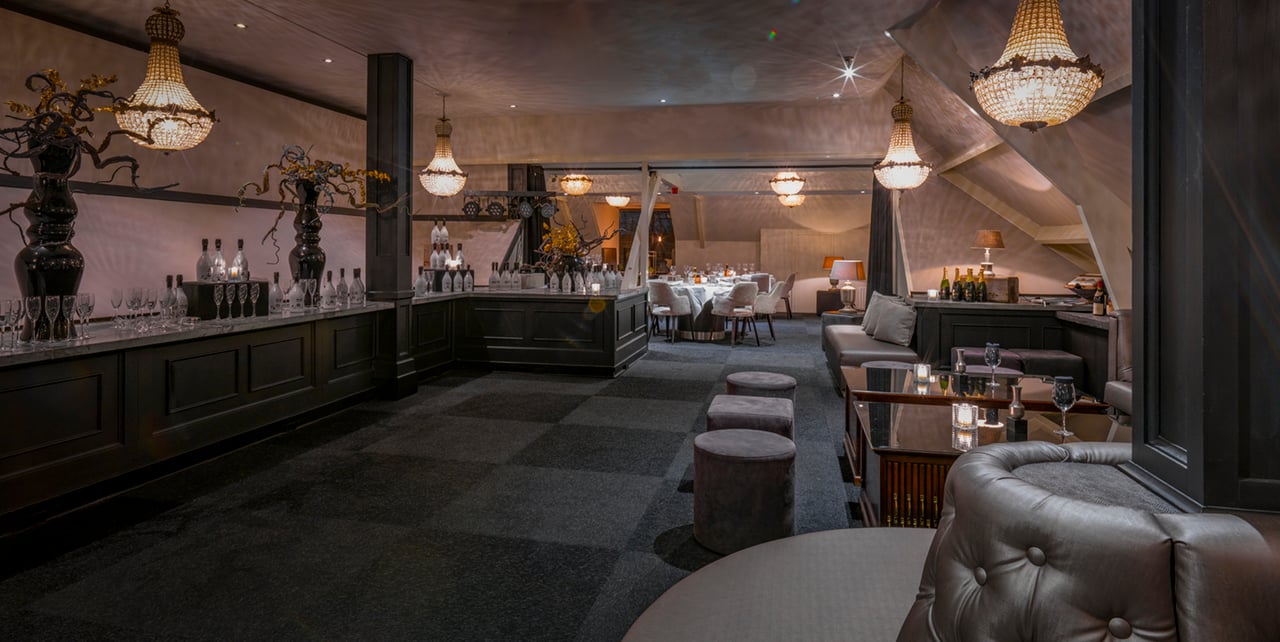
Loft foodstand
Ceremonie opstelling loft

Loft en dakterras

Average rating of 9.5 out of 10
Review amount: 3737 reviews

Highlights

  • Surface175 m2
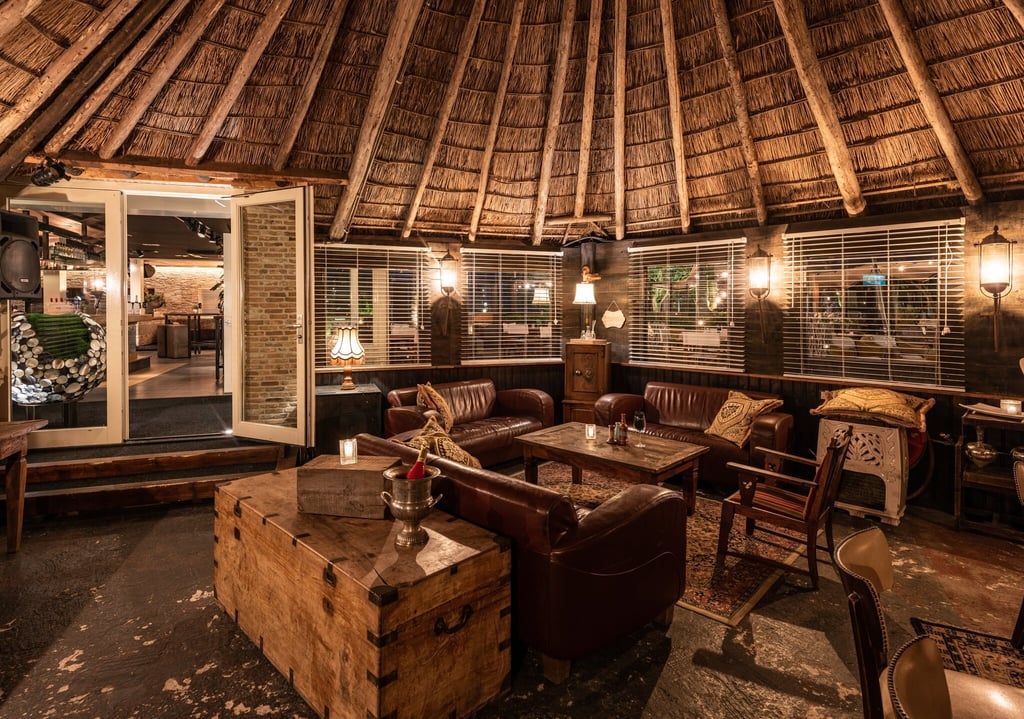
  • Atmosphere and appearanceRural & Vintage
  • Floor1st floor
View all characteristics

About the space

Multi-functional loft annex wine bar with a roof terrace on the 1st floor. Modern, classy accommodation. Own bar with cozy seating, spacious lounge with comfortable sofas, and a hall area with flexible furnishings. Good acoustics and air treatment. Own sound system and LED lighting.

Here is a spacious roof terrace with a view over the Westland.

Millie PetersSales medewerker

Millie PetersSales medewerker


Characteristics


Discover More

See overview

Lobby

Surface240 m2
Capacity10 until 200 people
MDH-8043

Serre

Surface96 m2
Capacity10 until 60 people
Serre bar

Salon

Surface120 m2
Capacity10 until 100 people
181207183446.181207180559.MDH-0659.resized.1280x0

Parterre

Surface150 m2
Capacity30 until 120 people
Viersprong-8143-25022020-

Loft en dakterras

Surface175 m2
Capacity10 until 120 people
Loft walking dinner

Veranda en binnentuin

Surface50 m2
Capacity15 until 48 people
Viersprong_01112023_B_2727 veranda.jpg

Hooiberg

Surface36 m2
Capacity10 until 20 people
MDH-0637-1-

Kelderbar

CapacityUp to 40 people
Viersprong_01112023_B_2741 kelder entree.jpg

Mediterrane tuin

Surface900 m2
CapacityUp to 200 people
Buitentuin