Viersprong-8143-25022020-
Viersprong-8160-25022020-

Parterre

Average rating of 9.5 out of 10
Review amount: 3737 reviews

Highlights

  • Surface150 m2
  • Atmosphere and appearanceClassic & Trendy
  • FloorGround floor
View all characteristics

About the space

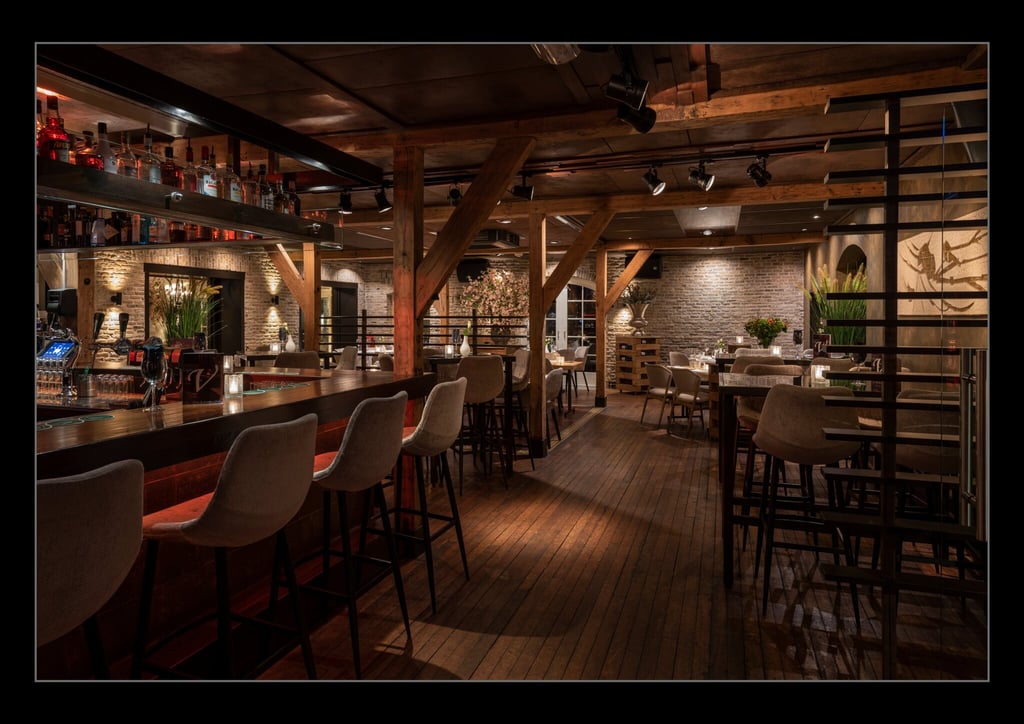
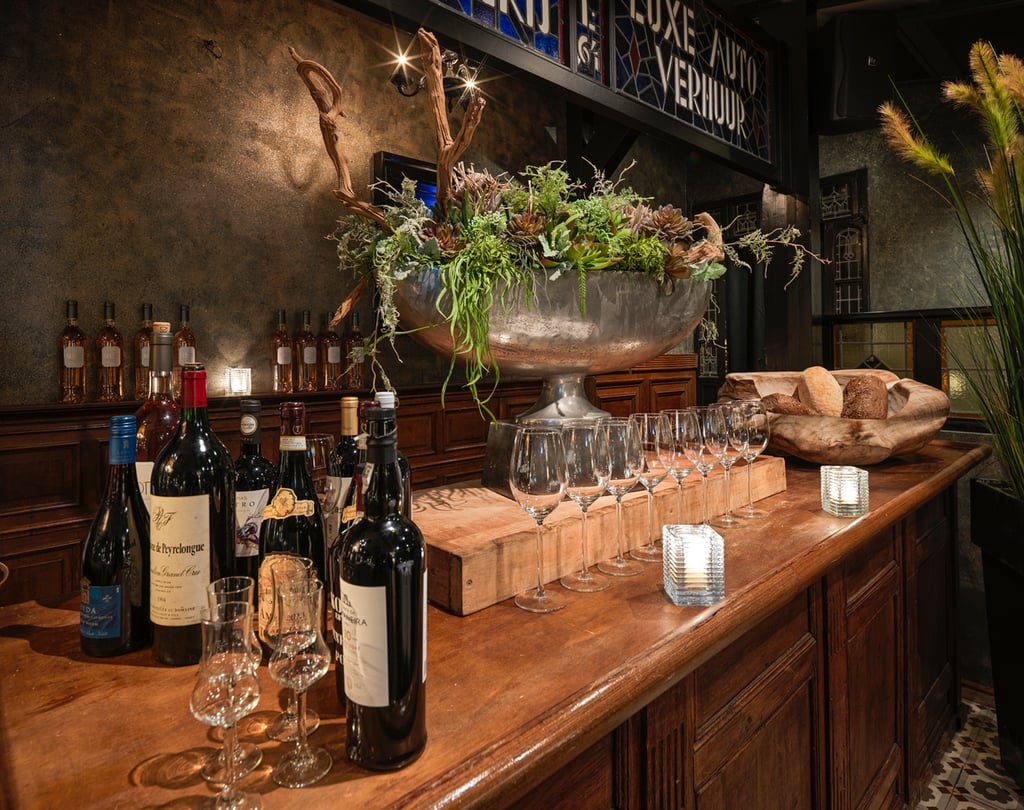
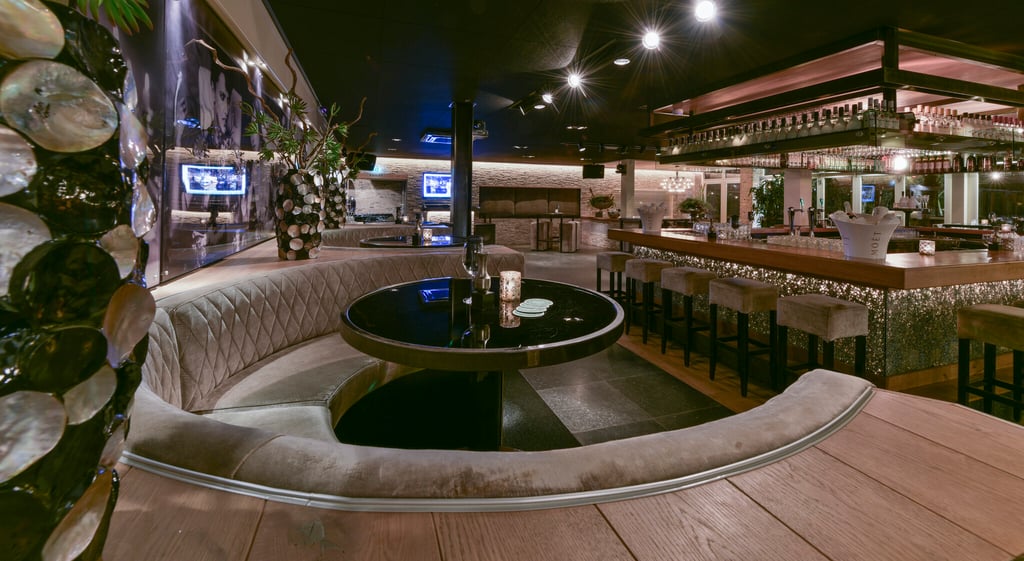
The ground floor, furnished in classic style with a combination of sturdy historical building materials and modern elements. Warm and intimate, giving the feeling of a chic hotel bar/lounge. Equipped with a generous bar and cozy seating areas. A highly multifunctional space, suitable for parties, presentations, meetings, and sit-down dinners, etc.

Very good acoustics and air handling, as well as a professional sound and lighting system. Complete privacy can be provided if desired. Can be connected to a veranda, patio garden, and conservatory.

Millie PetersSales medewerker

Millie PetersSales medewerker


Characteristics


Discover More

See overview

Lobby

Surface240 m2
Capacity10 until 200 people
Hoge zitjes lobby

Serre

Surface96 m2
Capacity10 until 60 people
Diner serre

Salon

Surface120 m2
Capacity10 until 100 people
Feestavond (4)

Parterre

Surface150 m2
Capacity30 until 120 people
Viersprong-8143-25022020-

Loft en dakterras

Surface175 m2
Capacity10 until 120 people
Loft

Veranda en binnentuin

Surface50 m2
Capacity15 until 48 people
Veranda (6)

Hooiberg

Surface36 m2
Capacity10 until 20 people
MDH-0637-1-

Kelderbar

CapacityUp to 40 people
Klederbar

Mediterrane tuin

Surface900 m2
CapacityUp to 200 people
image00036.jpeg (2)