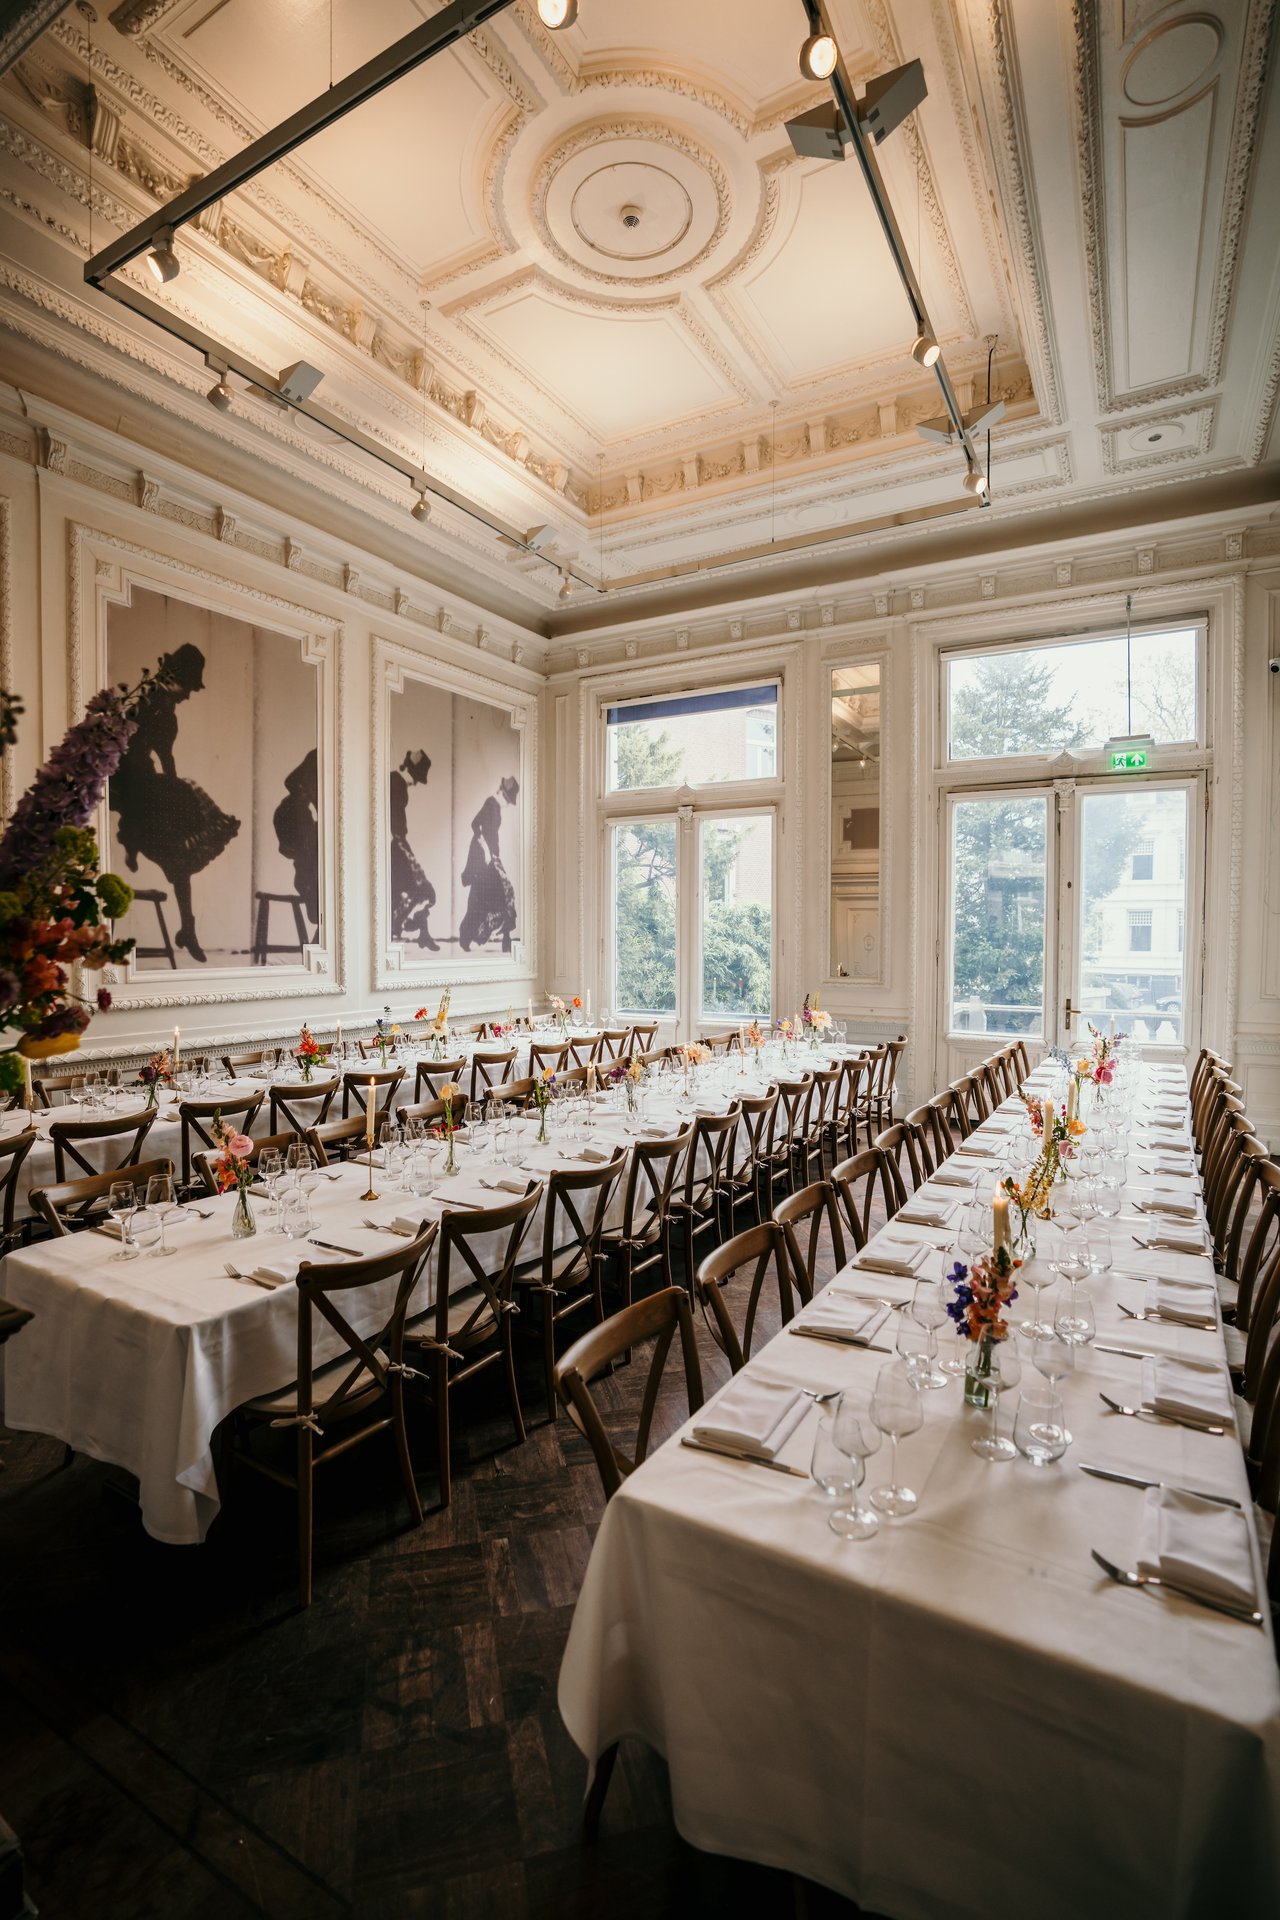
Vondelparkpaviljoen - De Salon - Diner lange tafels
351.EmiroSmolders-VondelparkPalviljoen-DSC04143-.jpg
080.VondelPark_EmiroSmolders_DSC07602.jpg
077.VondelPark_EmiroSmolders_DSC07599.jpg
076.VondelPark_EmiroSmolders_DSC07597.jpg

De Salon

Highlights

  • Surface60 m2
  • Atmosphere and appearanceHotel Chic & Contemporary design
  • Floor1st floor
View all characteristics

About the space

The Salon is a cozy space for an intimate dinner on your wedding day. The wooden floor, high ceilings, and classic moldings create a warm and elegant atmosphere. Here you can dine together with your guests in a personal setting that suits a special day.

29.EmiroSmolders-Bandra-DSC07163-.jpg
Danny de BruijnSales- en eventmanager

29.EmiroSmolders-Bandra-DSC07163-.jpg
Danny de BruijnSales- en eventmanager


Characteristics


Discover More

See overview

De Salon

Surface60 m2
Capacity10 until 60 people
Vondelparkpaviljoen - De Salon - Diner lange tafels

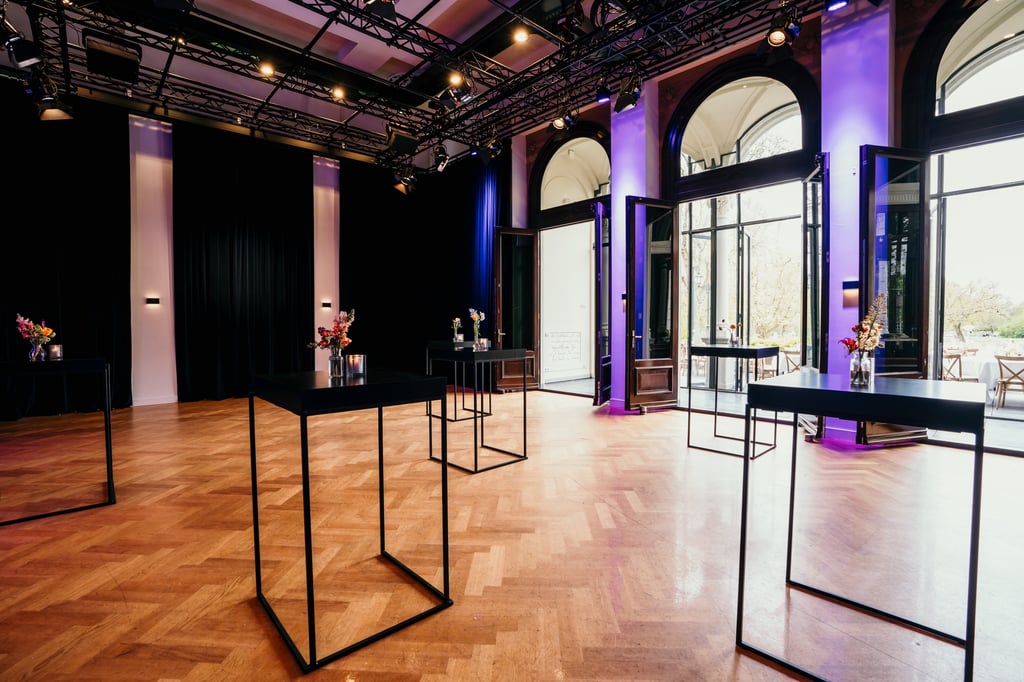
Het Podium

Surface112.5 m2
Capacity10 until 200 people
Het Vondelparkpaviljoen - Het Podium - Receptie (1)

De Foyer

Surface114 m2
Capacity10 until 85 people
DSC09115.jpg

Het Bordes

Surface275 m2
Capacity50 until 300 people
039.VondelPark_EmiroSmolders_DSC07500.jpg