dinner1 (10).jpg
dinner28.jpg
dinner38 (7).jpg
ontbijt.1.jpg
opstelling.jpg

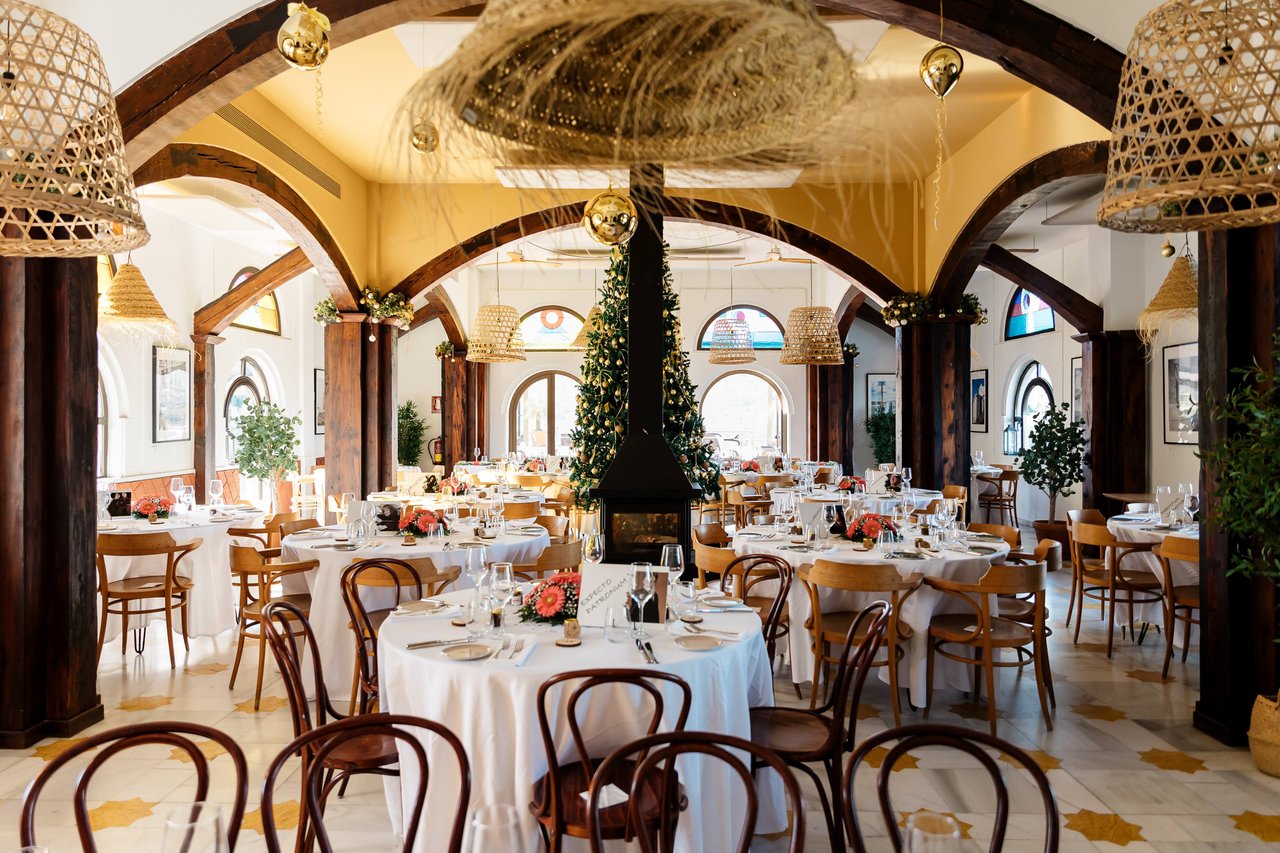
Albacar Restaurant

Highlights

  • Surface150 m2
  • Atmosphere and appearanceMediterranean
  • Floor6st floor
View all characteristics

About the space

Alcabar Restaurant is located on the 6th floor and is surrounded on all sides by breathtaking views. Here, dishes are prepared with the best local ingredients and combined with the view of the rolling hills and historic villages, it creates an unforgettable atmosphere for your wedding.

Sonja.png
Sonja BoerWedding & Event Coördinator

Sonja.png
Sonja BoerWedding & Event Coördinator


Characteristics


Discover More

See overview

Albacar Restaurant

Surface150 m2
Capacity40 until 100 people
dinner1 (10).jpg

Bar Albacar

Surface81.56 m2
Capacity30 until 100 people
bar klein.jpg

Lounge

Surface82.48 m2
Capacity15 until 40 people
lounge.1.jpg

Private Dining/Salon

Surface34.51 m2
Capacity4 until 12 people
private.3.jpg

Conferentiezaal

Surface45.57 m2
Capacity6 until 40 people
conferentie.7.jpg

Patio

Surface132 m2
Capacity20 until 100 people
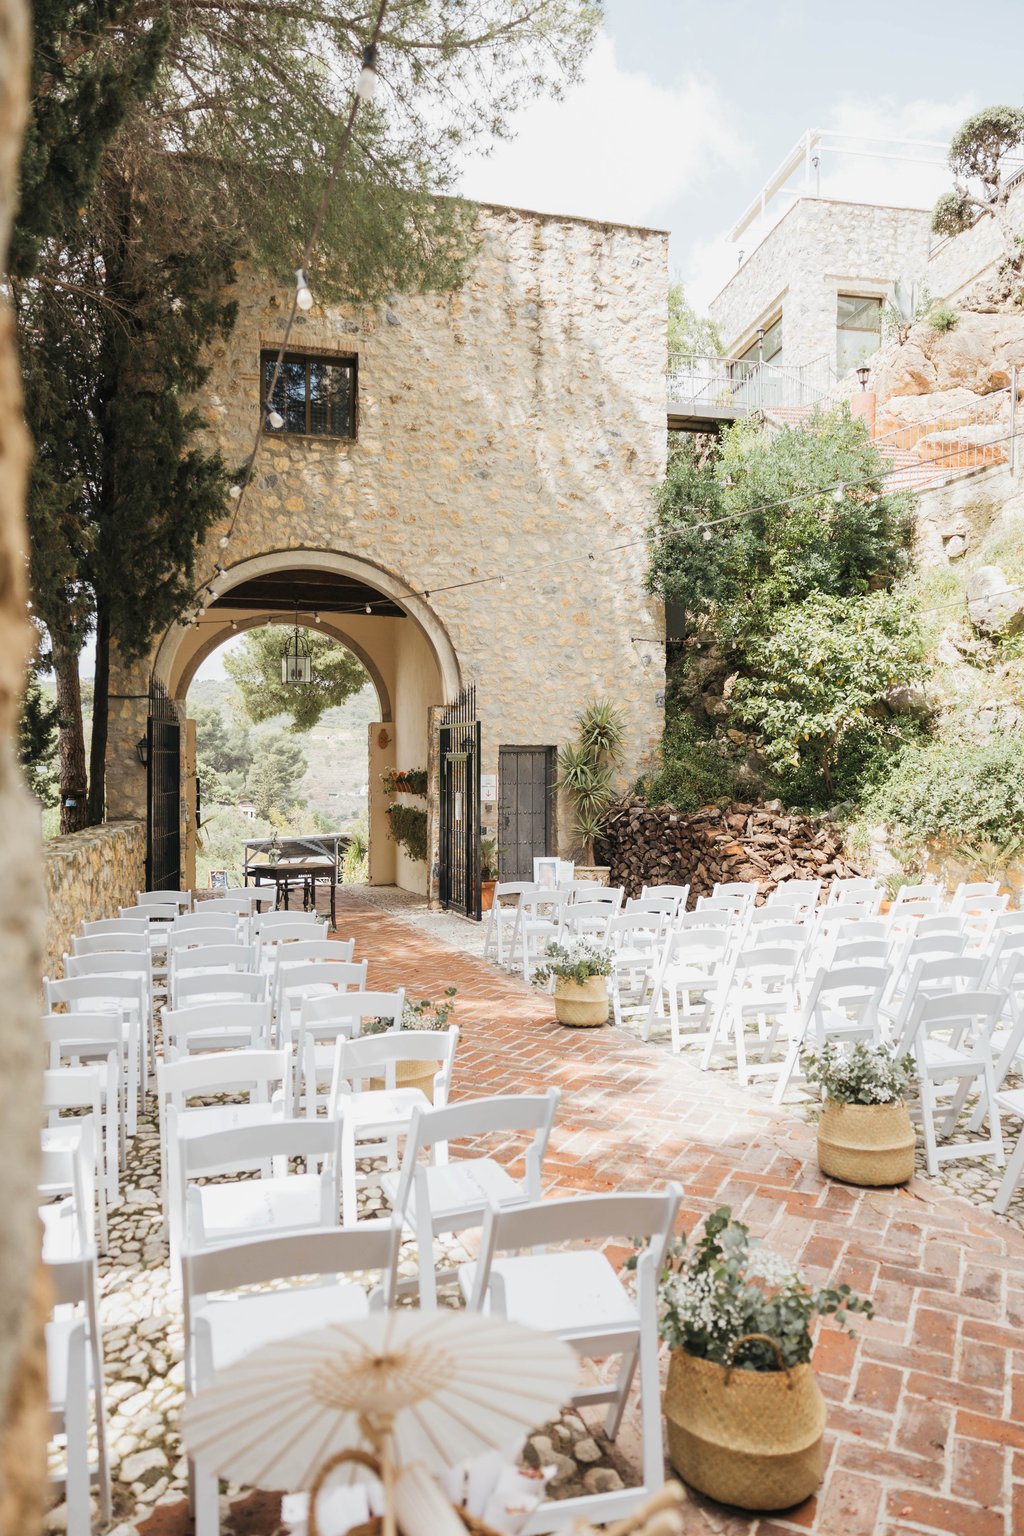
ceremonie.leeg.jpg

Daktuin

Surface210 m2
Capacity30 until 150 people
terras.jpg

Zwembad en Terras

Surface90 m2
Capacity10 until 30 people
zwembad met terras

Terras Restaurant

Surface96 m2
Capacity20 until 50 people
r.terras.2.jpg

Event Terras

Surface103.31 m2
Capacity30 until 100 people
event.ceremonie.jpg (1)

Comfy Double

Capacity2 persons
Number of rooms13 rooms
comfy.1.jpg

Superior

Capacity3 persons
Number of rooms15 rooms
Superior kamer - overzicht

Friends and Family

Capacity4 persons
Number of rooms1 room
fam.3.jpg

Junior Suite

Capacity3 persons
Number of rooms6 rooms
overzicht van de suite