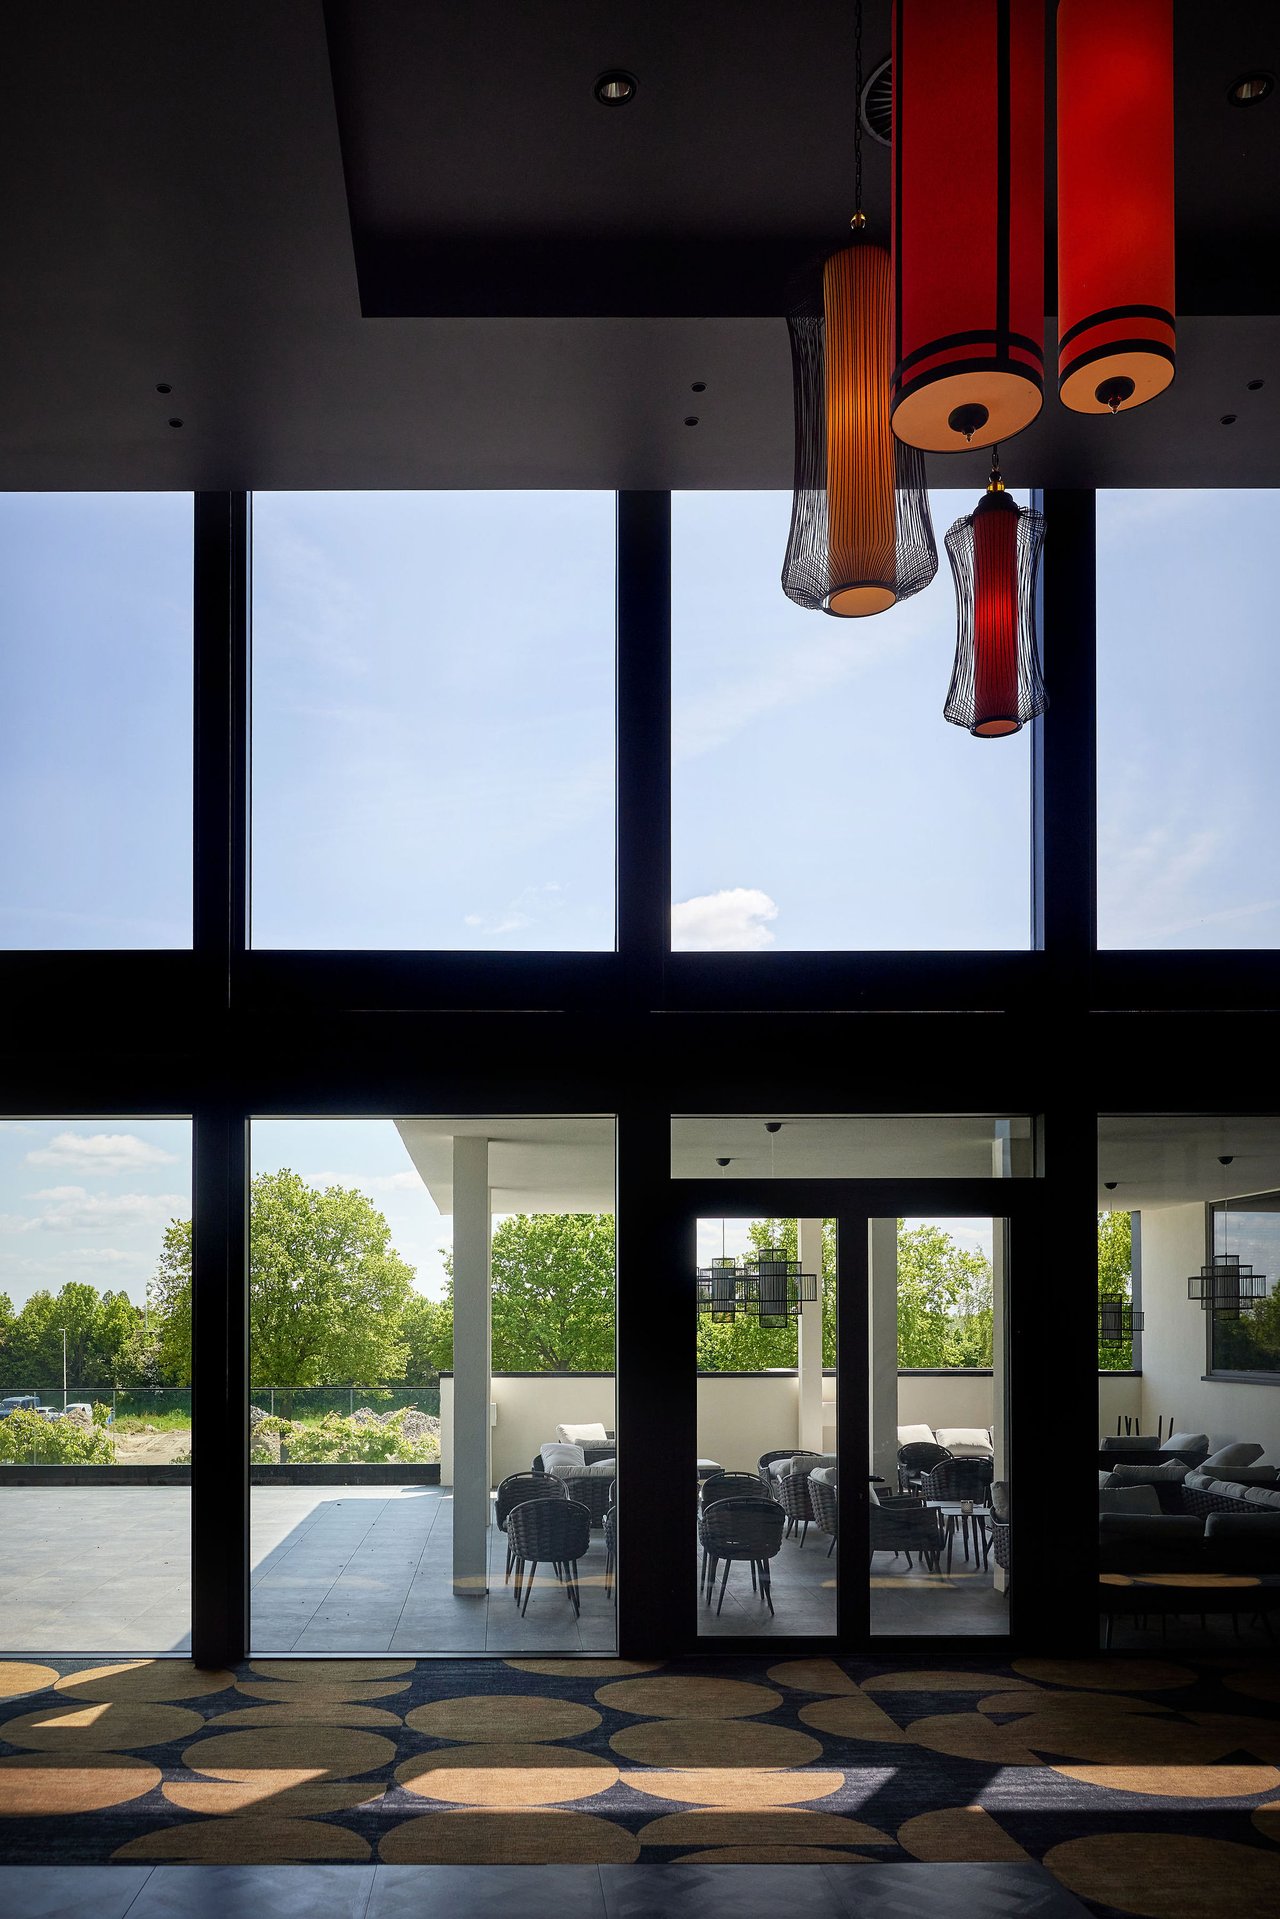

Bar 1862 'De Gouden Leeuw'
Surface50 m2
Capacity20 until 150 people
Room 1948 Het Haagsche Schouw is a spacious, bright room of 201 m² (2163.5 ft²) with daylight, plenty of light, and air conditioning. The room is standard equipped with a projector and screen, wireless microphone, flip chart, writing materials, sound system, and free WiFi. Thanks to the soundproof walls and divisible partition walls, the space can be flexibly arranged and combined. The room also has a balcony, wide access doors, wheelchair accessibility, and all rooms are located on the same floor.
Various extra facilities can be added optionally, such as extra microphones, sound system, portable projector, laser pointer, lectern, LCD screen, laptop/computer, stage, headset, and technical support.
Our location itself offers extra convenience with free parking, free WiFi, a cozy bar, and an excellent location near the highway, 1 km from the city center, and 42 km from the airport.


