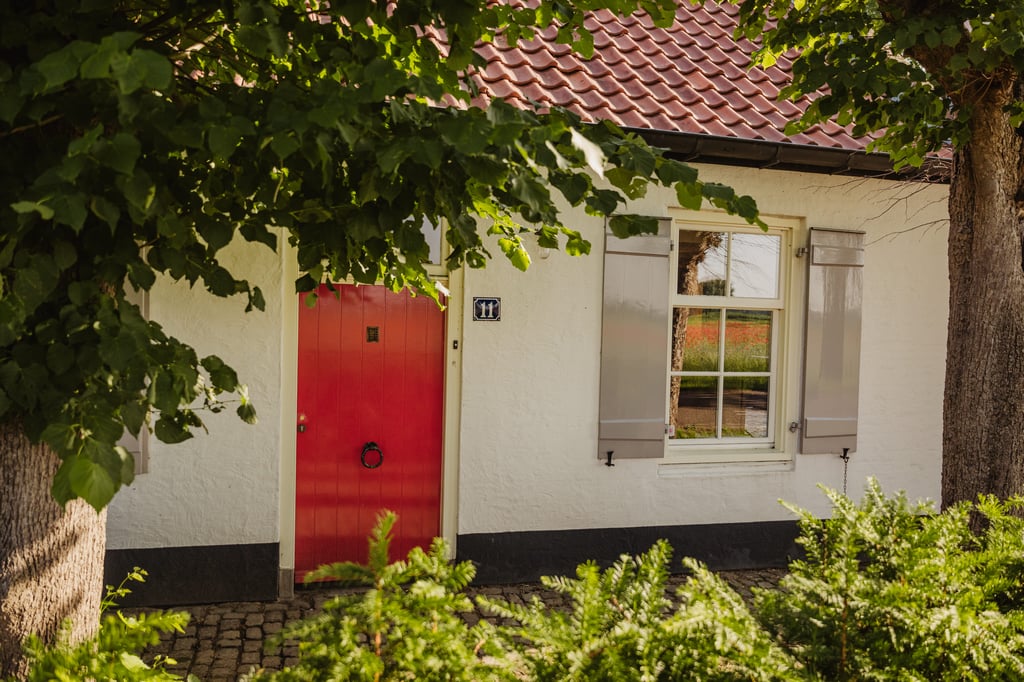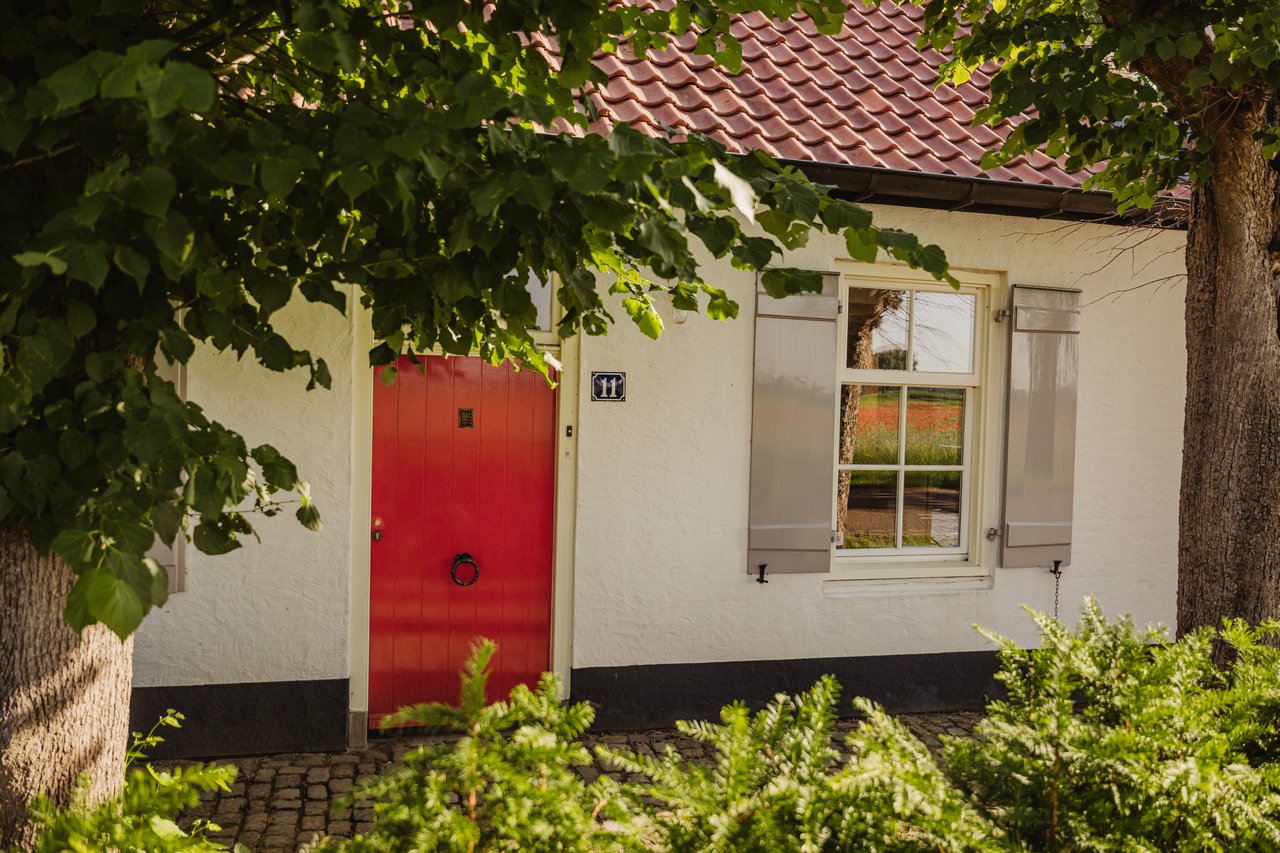
De Boerderijwoning
Overnachten in de Boerderijwoning
Uitzicht over de weide vanuit boerderijwoning
Slaapkamer boerderijwoning
Diner in de Boerderijwoning

De Boerderijwoning

Average rating of 9.9 out of 10
Review amount: 33 reviews

Highlights

  • Surface104 m2
  • Atmosphere and appearanceHomely & Rural
View all characteristics

About the space

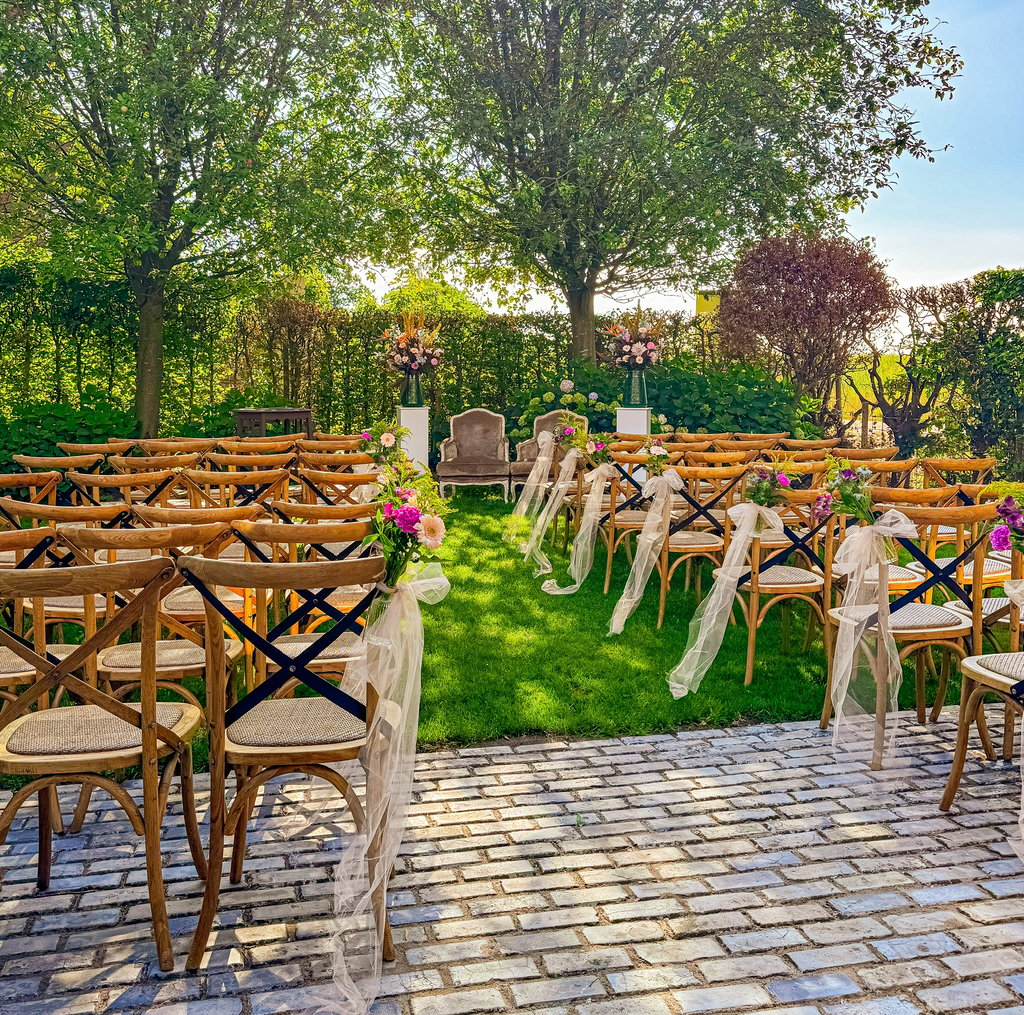
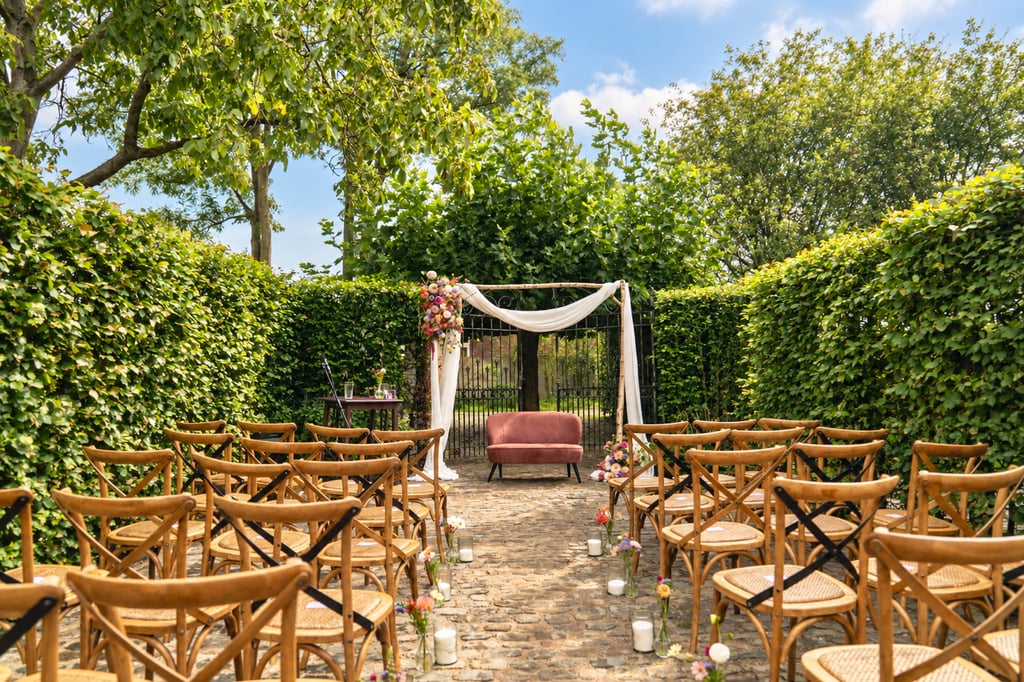
The Farmhouse is located right next to the Bistro and is the place where you as a couple can spend the night after the wedding. The house has a cozy living room, a private kitchen, three bedrooms, a bathroom, and a separate toilet, so there is also space for family or witnesses. Adjacent to the house is a private inner garden, which can also be reserved separately for a ceremony, drinks, or garden party for up to 100 people.

SAS_9447.jpg
Laurens MutsaersEigenaar

SAS_9447.jpg
Laurens MutsaersEigenaar


Characteristics


Discover More

See overview

De Bistro

Surface228 m2
Capacity20 until 100 people
Dineropstelling in de Bistro

De hoeve

Surface247 m2
Capacity80 until 200 people
Standaard diner setting in de Hoeve.

De Boerderijwoning

Surface104 m2
Capacity2 until 12 people
De Boerderijwoning

Tuinkamer

Surface28.52 m2
Capacity14 until 35 people
Tuinkamer

Het voorterras

Surface123.75 m2
CapacityUp to 85 people
Heerlijckheid de Eksterhoeve � Biest-Houtakker-42.jpg

De Achtertuin

Surface416 m2
CapacityUp to 250 people
Sfeervolle achterterras bij schemering

De binnentuin

Surface156 m2
CapacityUp to 100 people
Ceremonie in de binnentuin

De Patio

Surface70 m2
CapacityUp to 50 people
Ceremonie in de Patio